Net Zero Apartments
Rhino3D I
June 2023
Producing Sustainable Spaces for Those Who are Living in the Future
In an attempt to develop a building which is self-sustaining I was tasked with the fabrication and design of a self-sustaining building with a net-zero emission of CO2, and a very low energy usage from a power grid. This building has been designed with the movement of the sun kept in mind. Having said that, the placement of fenestration and solar panels has been carefully chosen to provide the very best results to the building’s occupants, keeping the occupants immersed in the outdoors with two levels of outdoor spaces, while simultaneously keeping an open environment inside the office space as well.
Rendering - 1
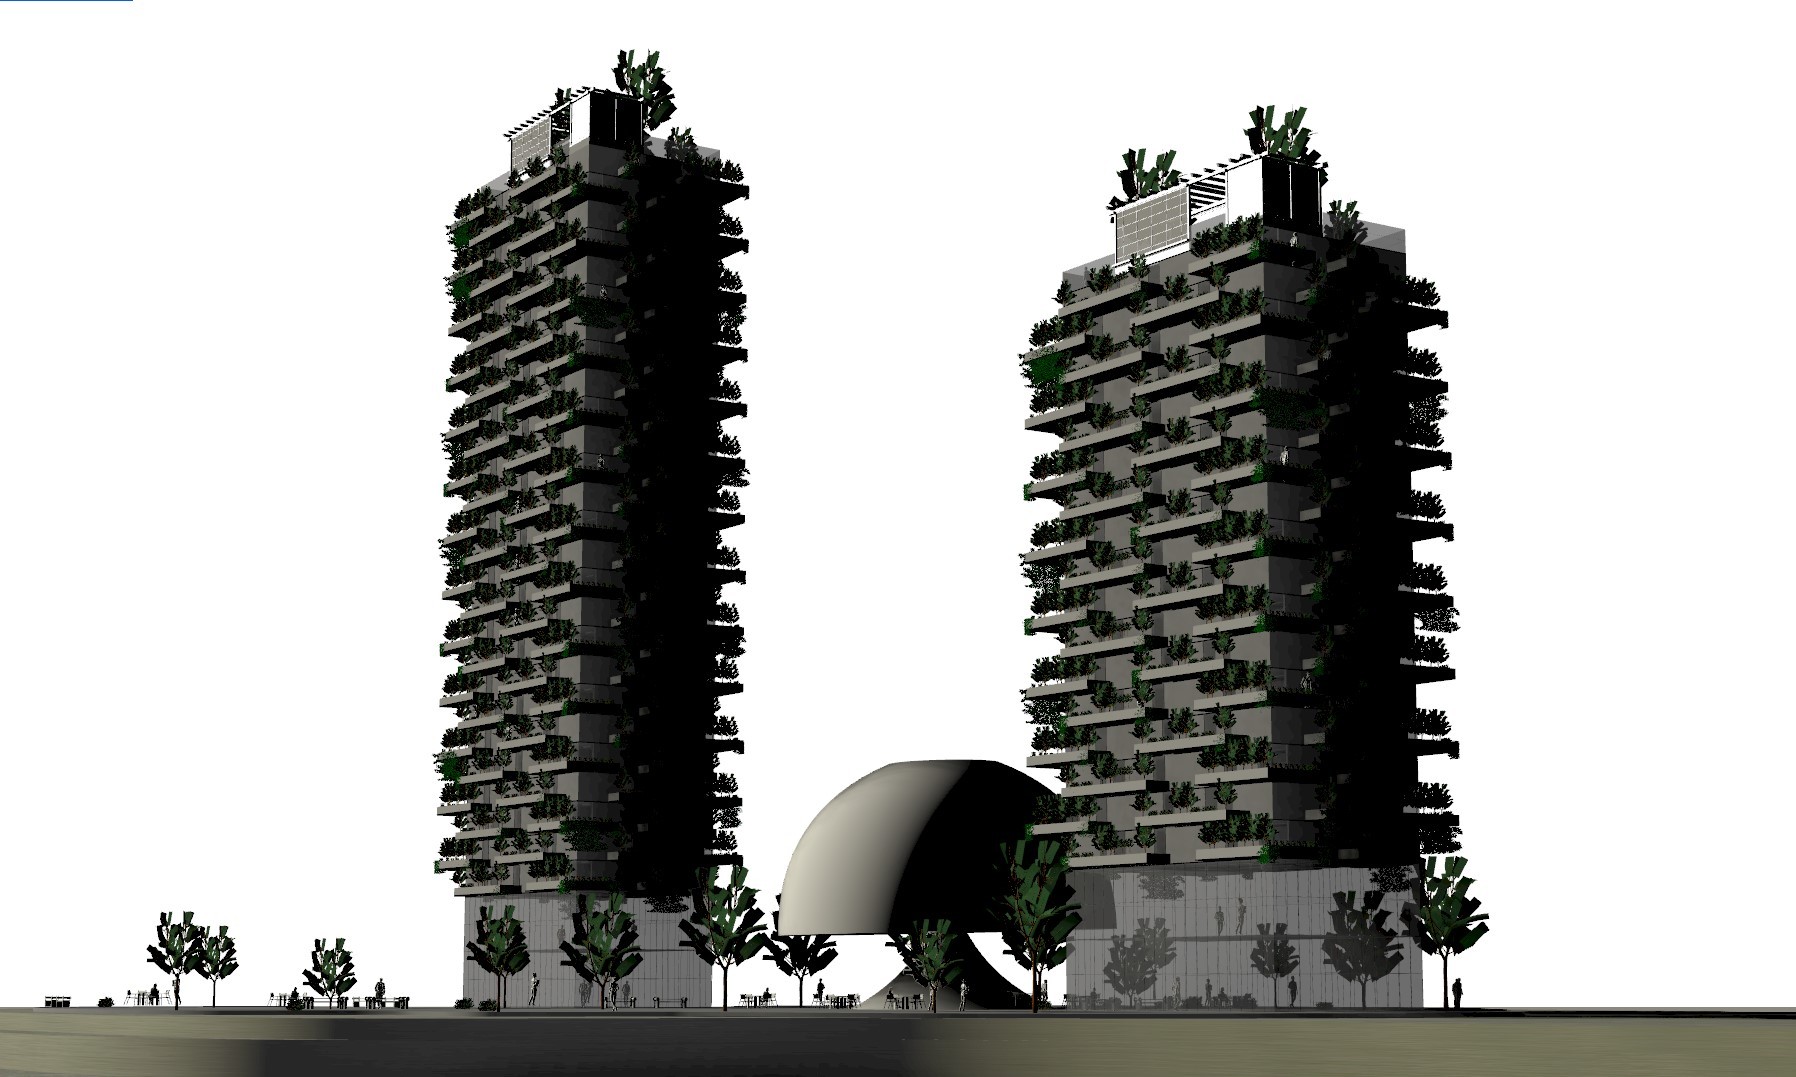


Two massive towers rise from a shared public plaza and feature deep balconies overflowing with dense greenery. A smooth dark dome sits right between their bases on the ground floor. The architecture operates as a self sustaining environment designed carefully around the movement of the sun. Strategically placed solar panels and specific window layouts ensure the structures maintain incredibly low energy usage from the main power grid and achieve net zero carbon emissions.
Rendering - 4
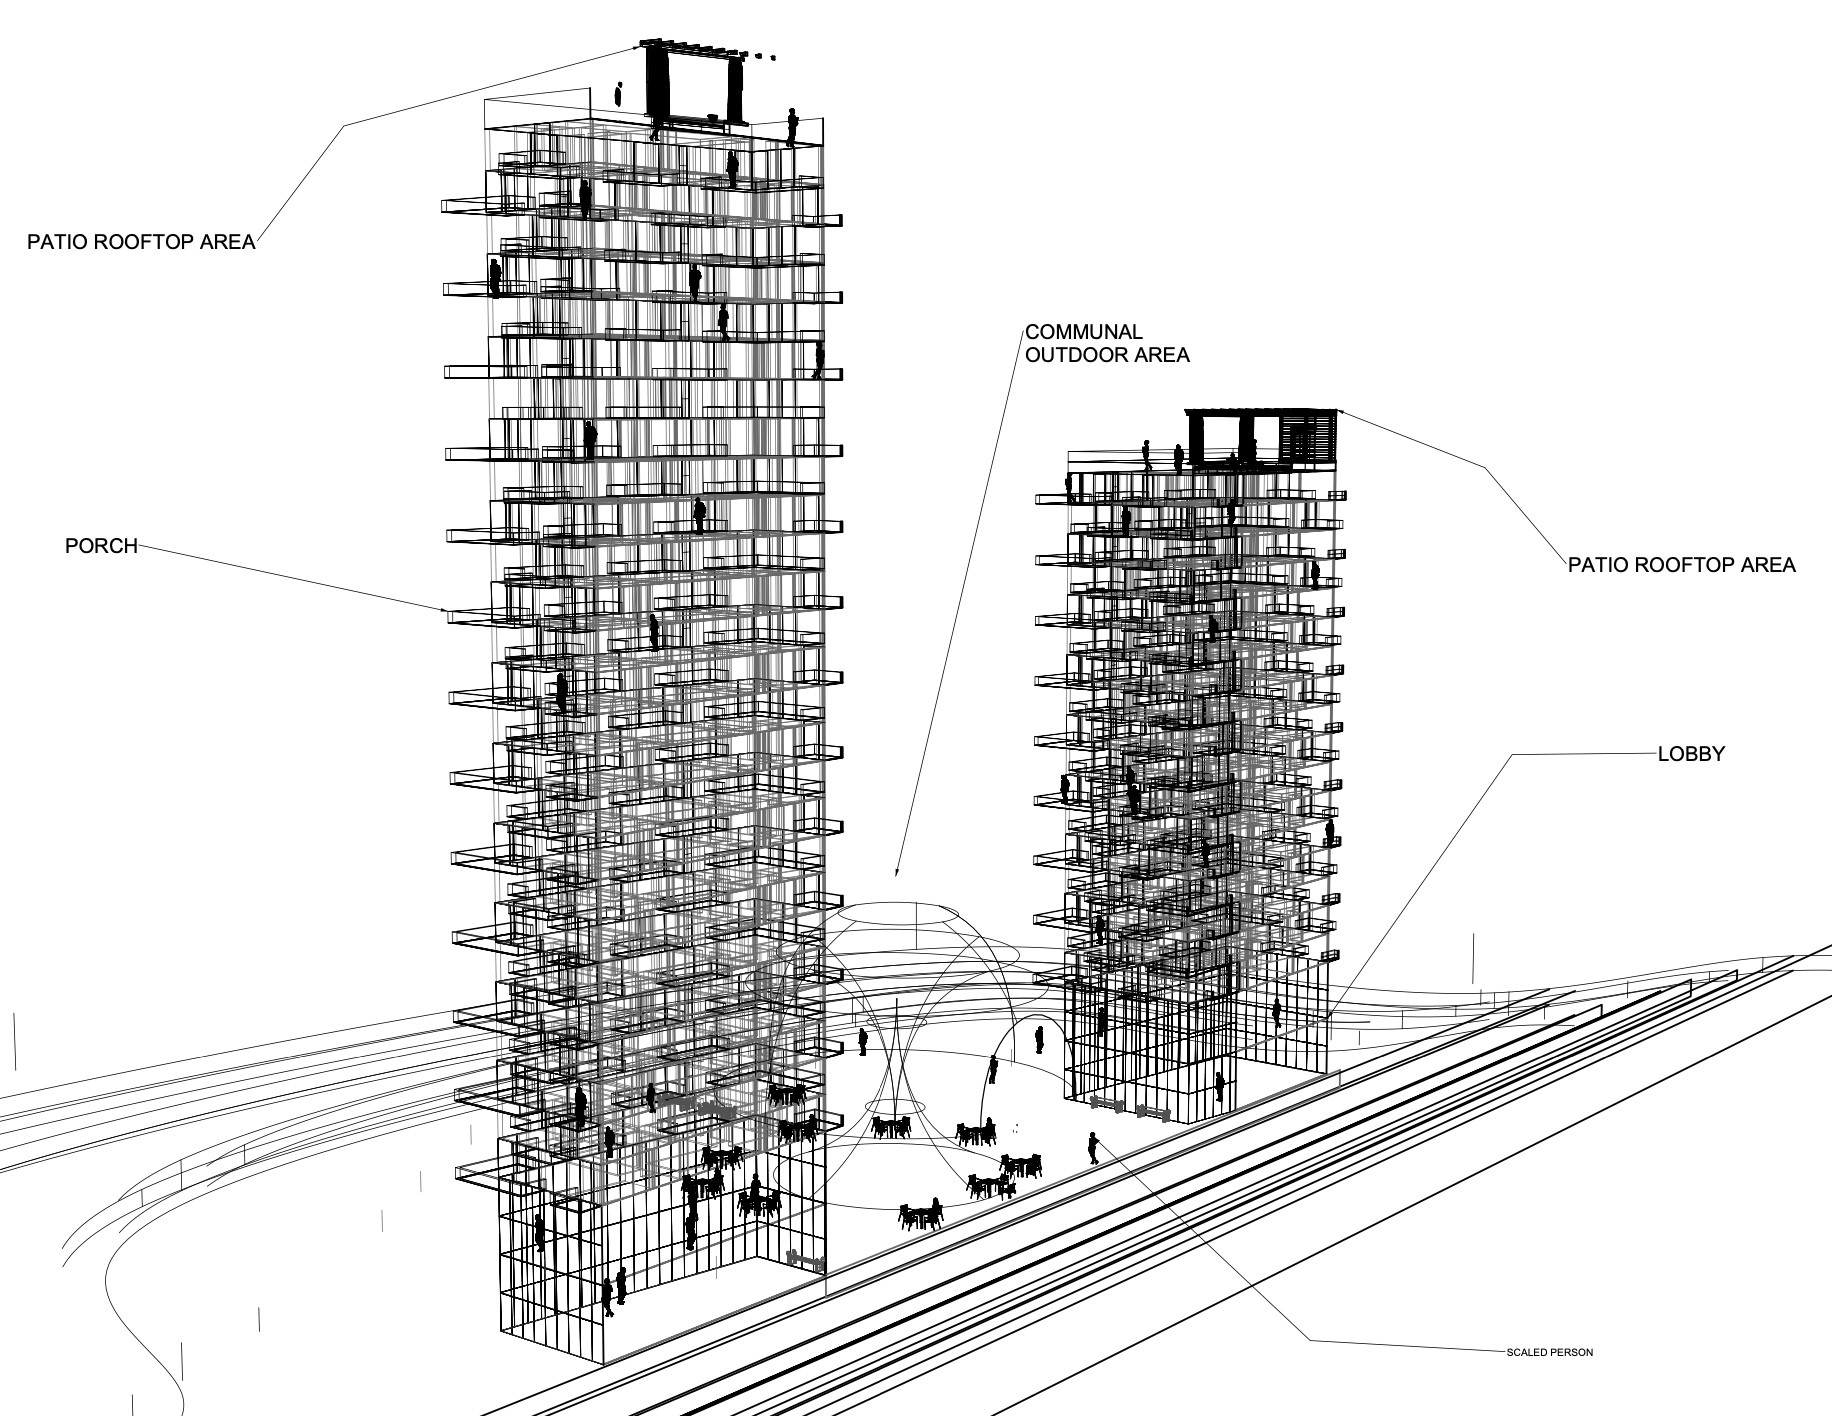
Perspective Schematic
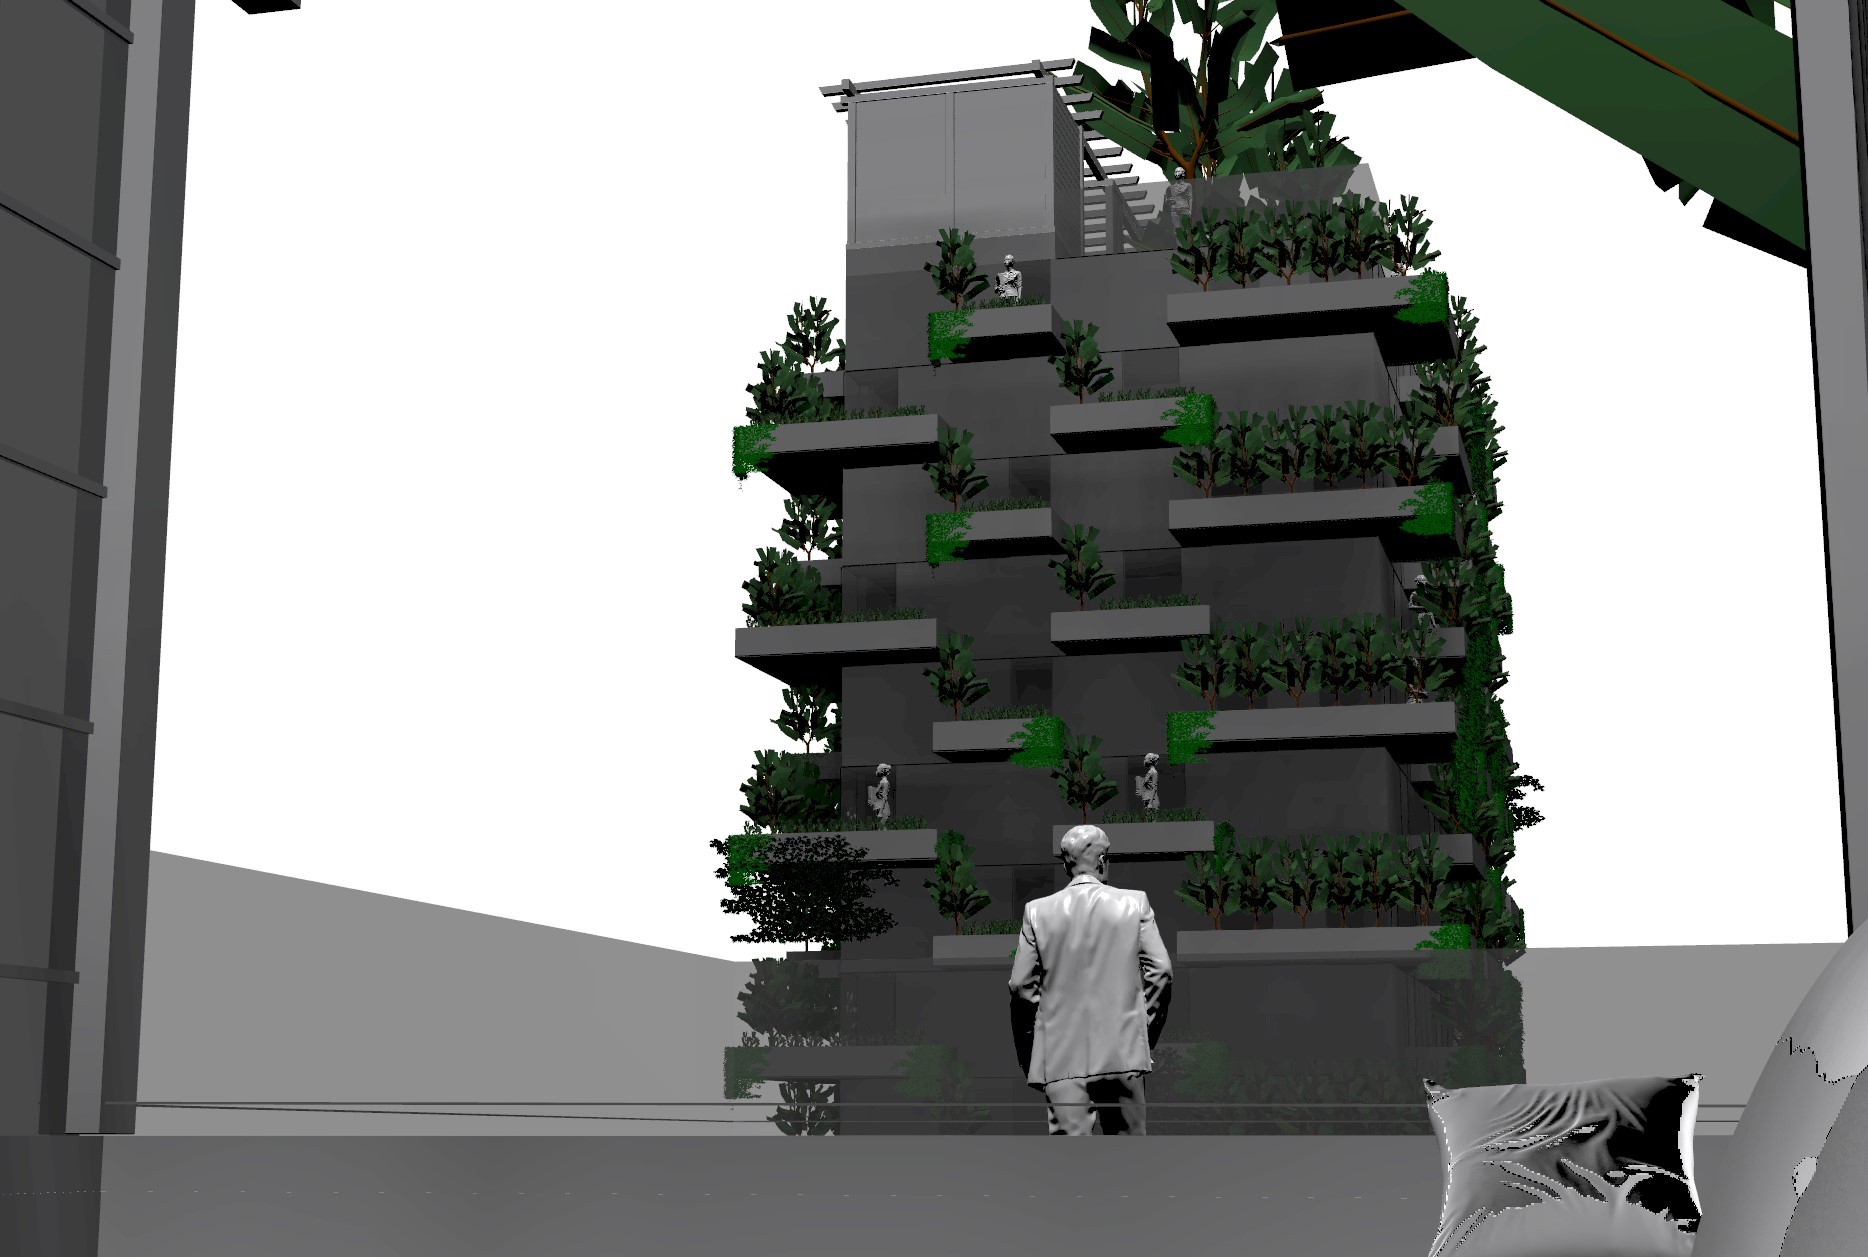
Rendering - 2
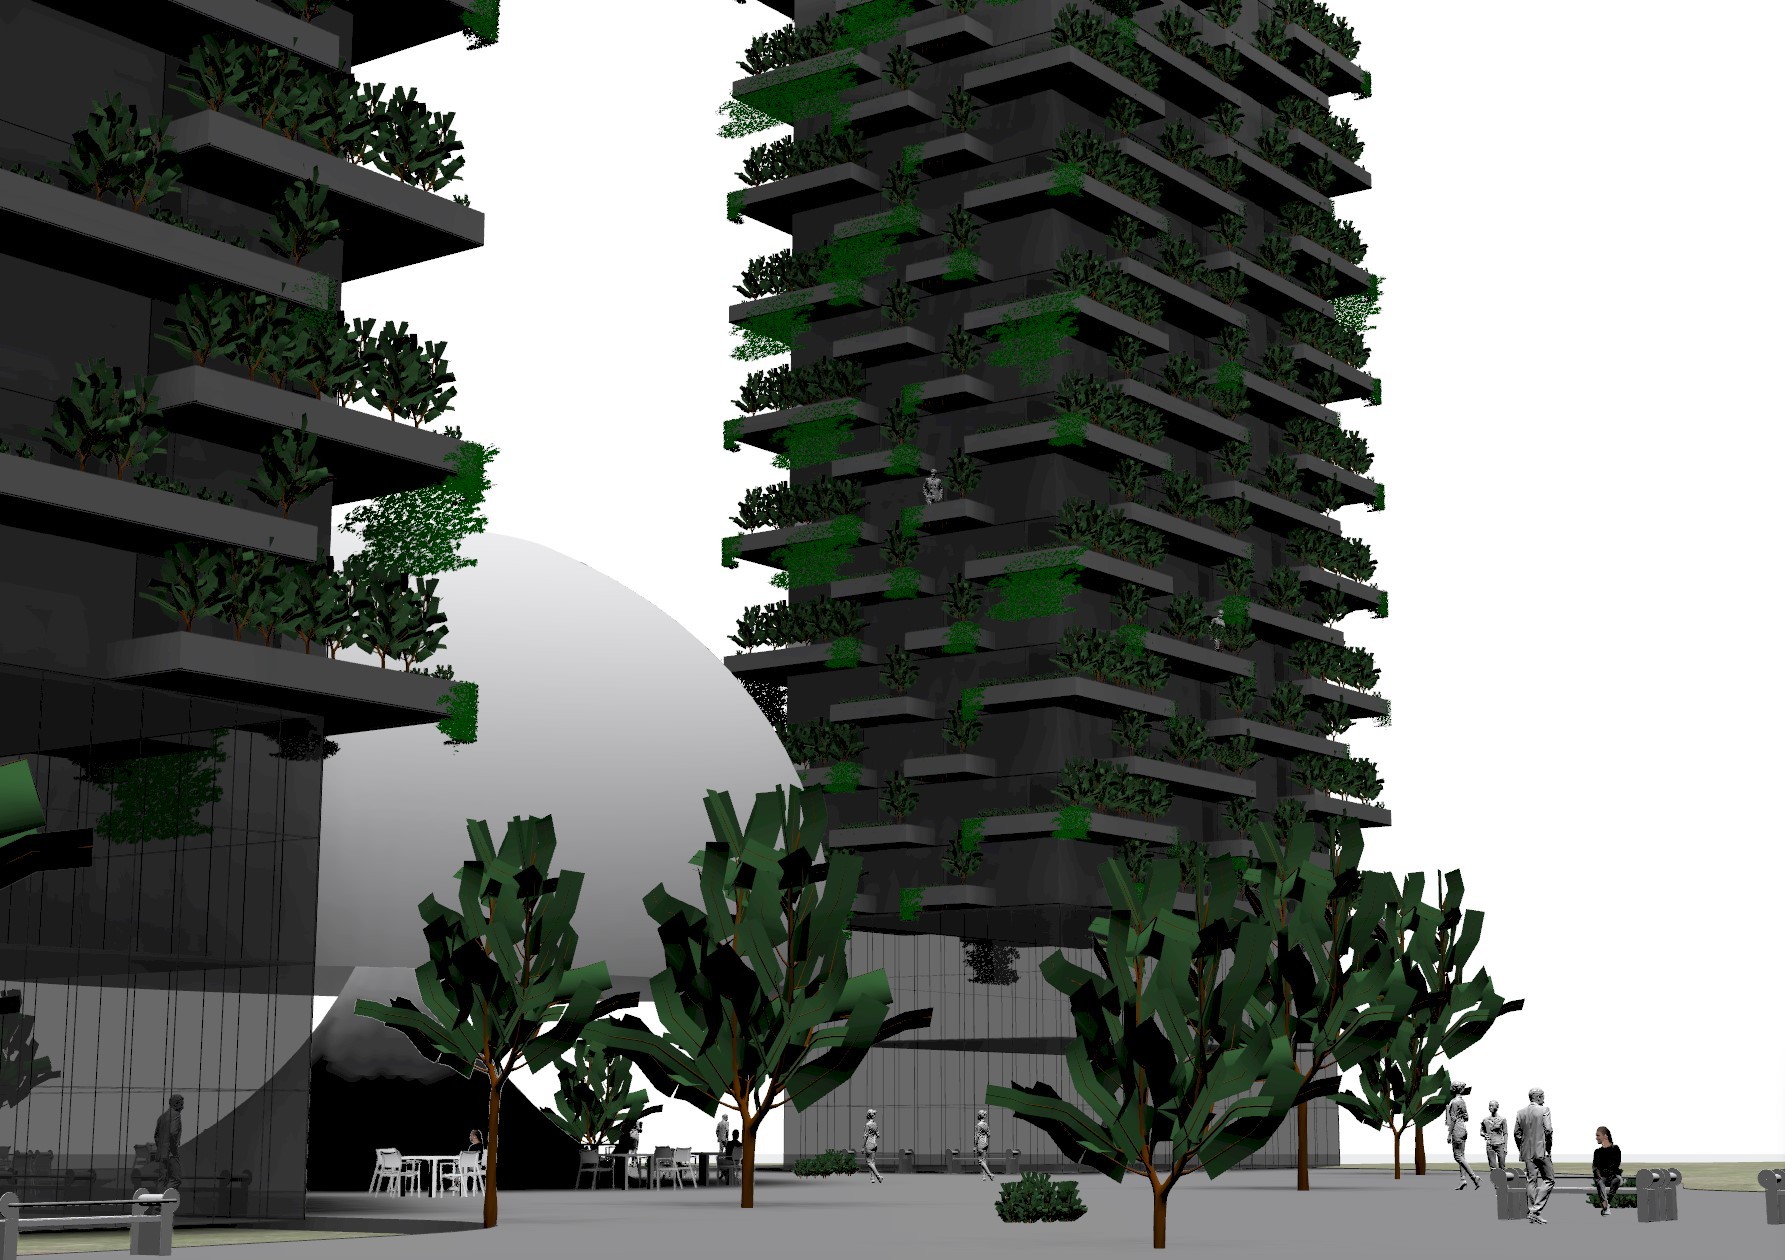
Rendering - 3
The twin buildings are constructed with staggered floor plates and protruding outdoor spaces that create a very dynamic exterior profile. Heavy vegetation is built directly into the facade to immerse people in nature across two distinct outdoor levels. The central dome anchors the site while the surrounding structures prioritize environmental efficiency. The layout maximizes natural light and solar power to keep the internal office spaces feeling completely open and connected to the outdoors without relying heavily on traditional energy.
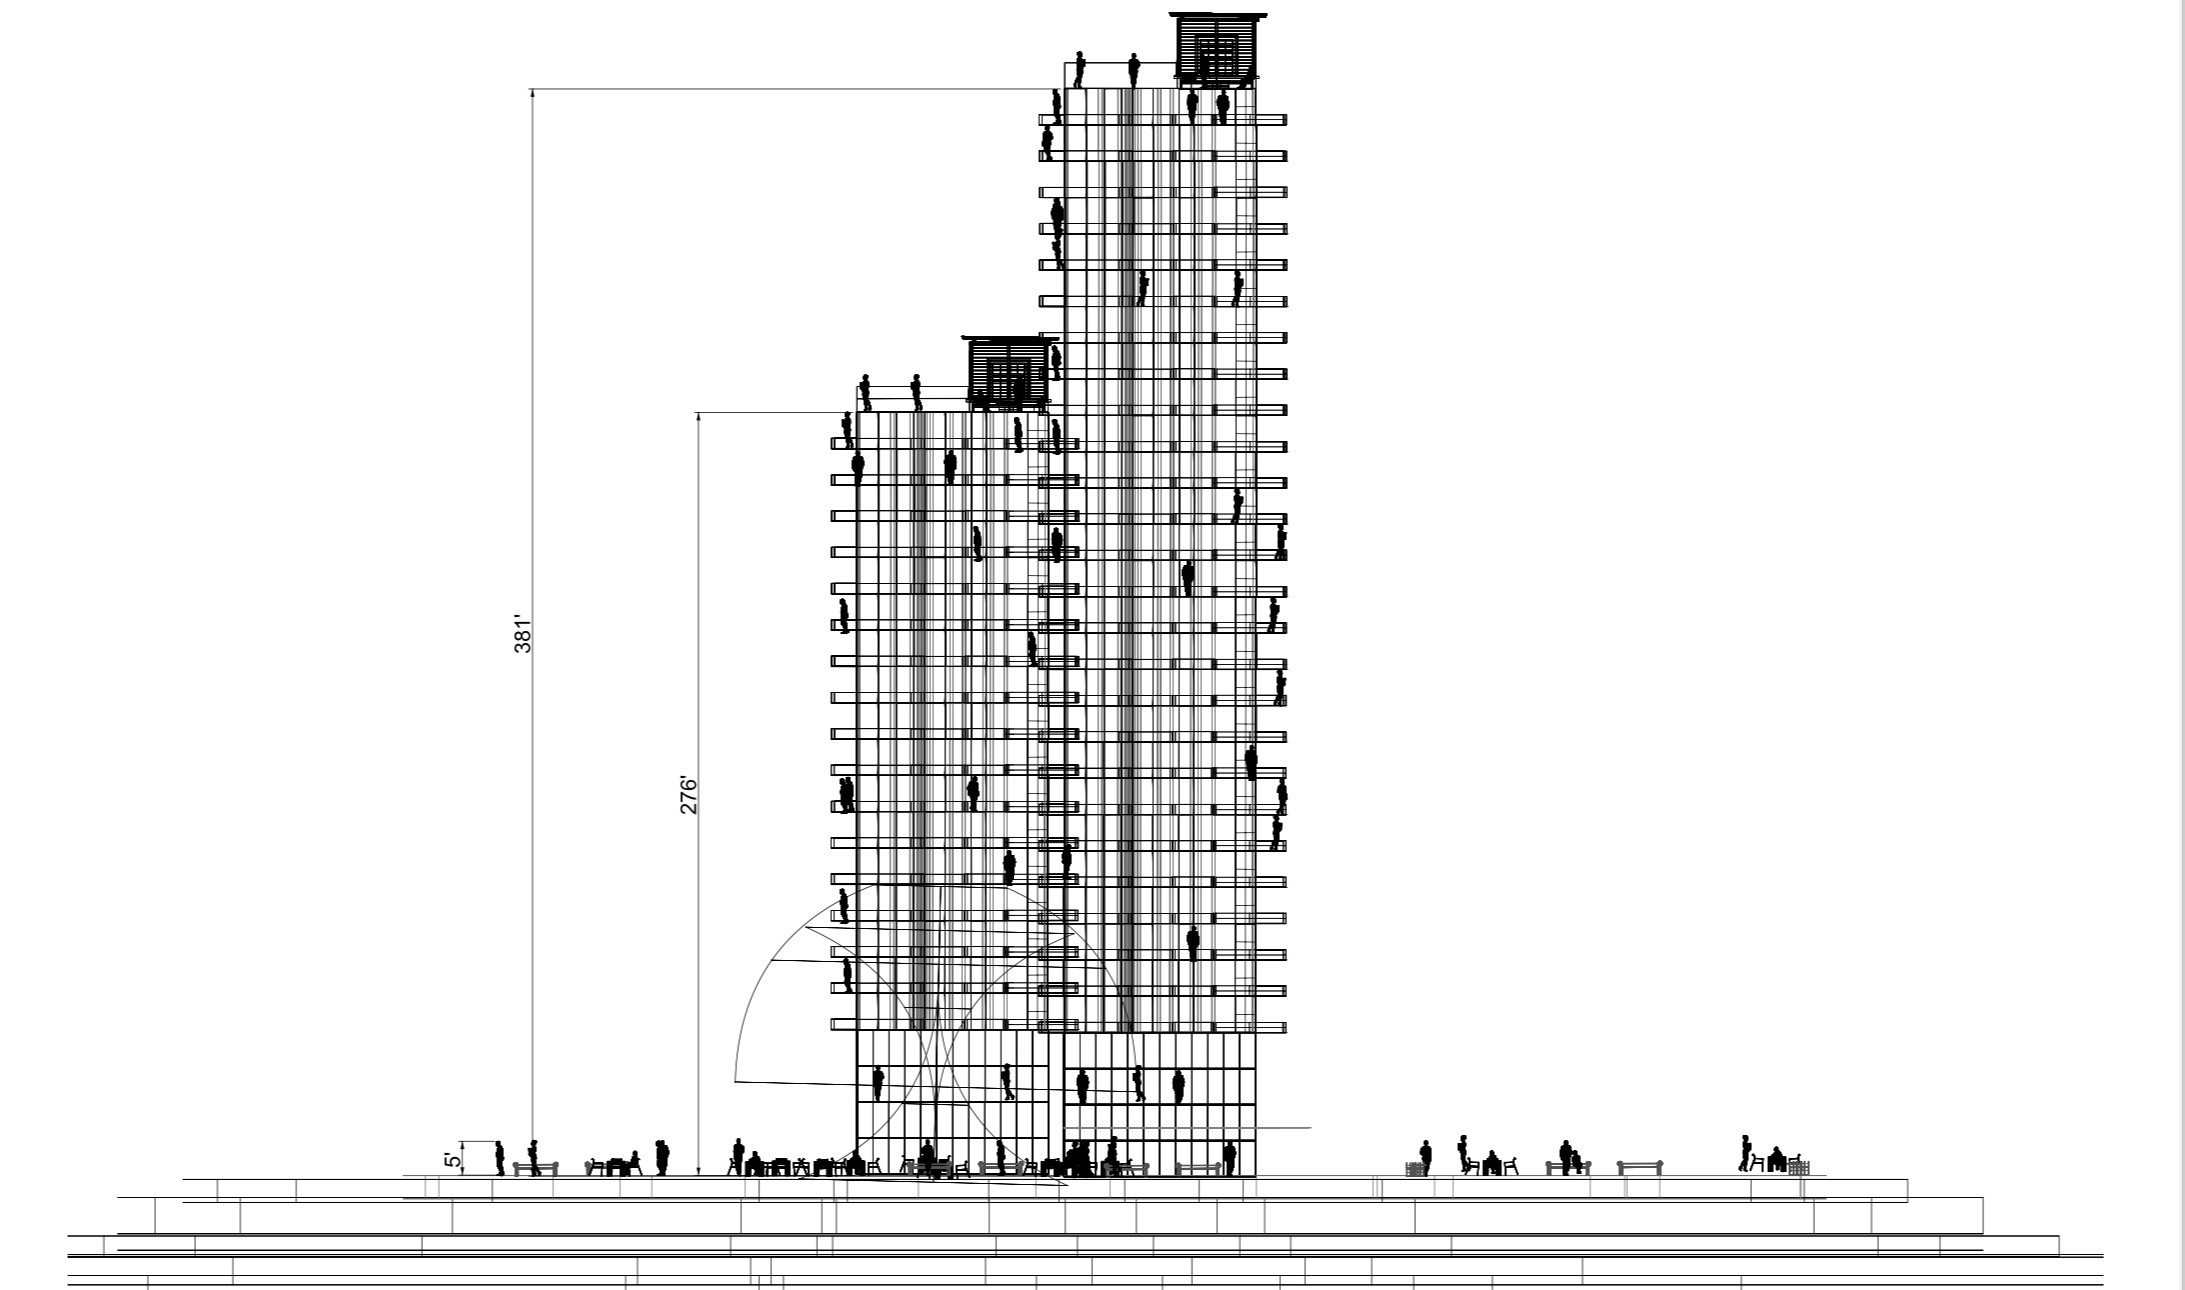
Elevation
See The Design In Everything
Contact for more details
Net Zero Apartments
Rhino3D I
June 2023
AutoCAD, Rhino 3D, Procreate
Producing Sustainable Spaces for Those Who are Living in the Future
Producing Sustainable Spaces for Those Who are Living in the Future
In an attempt to develop a building which is self-sustaining I was tasked with the fabrication and design of a self-sustaining building with a net-zero emission of CO2, and a very low energy usage from a power grid. This building has been designed with the movement of the sun kept in mind. Having said that, the placement of fenestration and solar panels has been carefully chosen to provide the very best results to the building’s occupants, keeping the occupants immersed in the outdoors with two levels of outdoor spaces, while simultaneously keeping an open environment inside the office space as well.
In an attempt to develop a building which is self-sustaining I was tasked with the fabrication and design of a self-sustaining building with a net-zero emission of CO2, and a very low energy usage from a power grid. This building has been designed with the movement of the sun kept in mind. Having said that, the placement of fenestration and solar panels has been carefully chosen to provide the very best results to the building’s occupants, keeping the occupants immersed in the outdoors with two levels of outdoor spaces, while simultaneously keeping an open environment inside the office space as well.
Material Documentation
Rendering - 4
Perspective Schematic
Two massive towers rise from a shared public plaza and feature deep balconies overflowing with dense greenery. A smooth dark dome sits right between their bases on the ground floor. The architecture operates as a self sustaining environment designed carefully around the movement of the sun. Strategically placed solar panels and specific window layouts ensure the structures maintain incredibly low energy usage from the main power grid and achieve net zero carbon emissions.
The twin buildings are constructed with staggered floor plates and protruding outdoor spaces that create a very dynamic exterior profile. Heavy vegetation is built directly into the facade to immerse people in nature across two distinct outdoor levels. The central dome anchors the site while the surrounding structures prioritize environmental efficiency. The layout maximizes natural light and solar power to keep the internal office spaces feeling completely open and connected to the outdoors without relying heavily on traditional energy.
Rendering - 2
Rendering - 3
Elevation
[Menu]
[Menu]